<-- style PDP --> Basement -6 Roehampton Crescent, Brampton - Detached for lease for $1,750
  • new
  • for lease

Basement -6 Roehampton Crescent

Brampton, Ontario, L6Y 2R4 - Brampton South

$1,750

  • Neighbourhood

    Brampton South

  • Major Intersection

    Steeles/Mcmurchy

  • Listed Since: 3 day(s)

  • Last update: today

Overview

  • Property Type

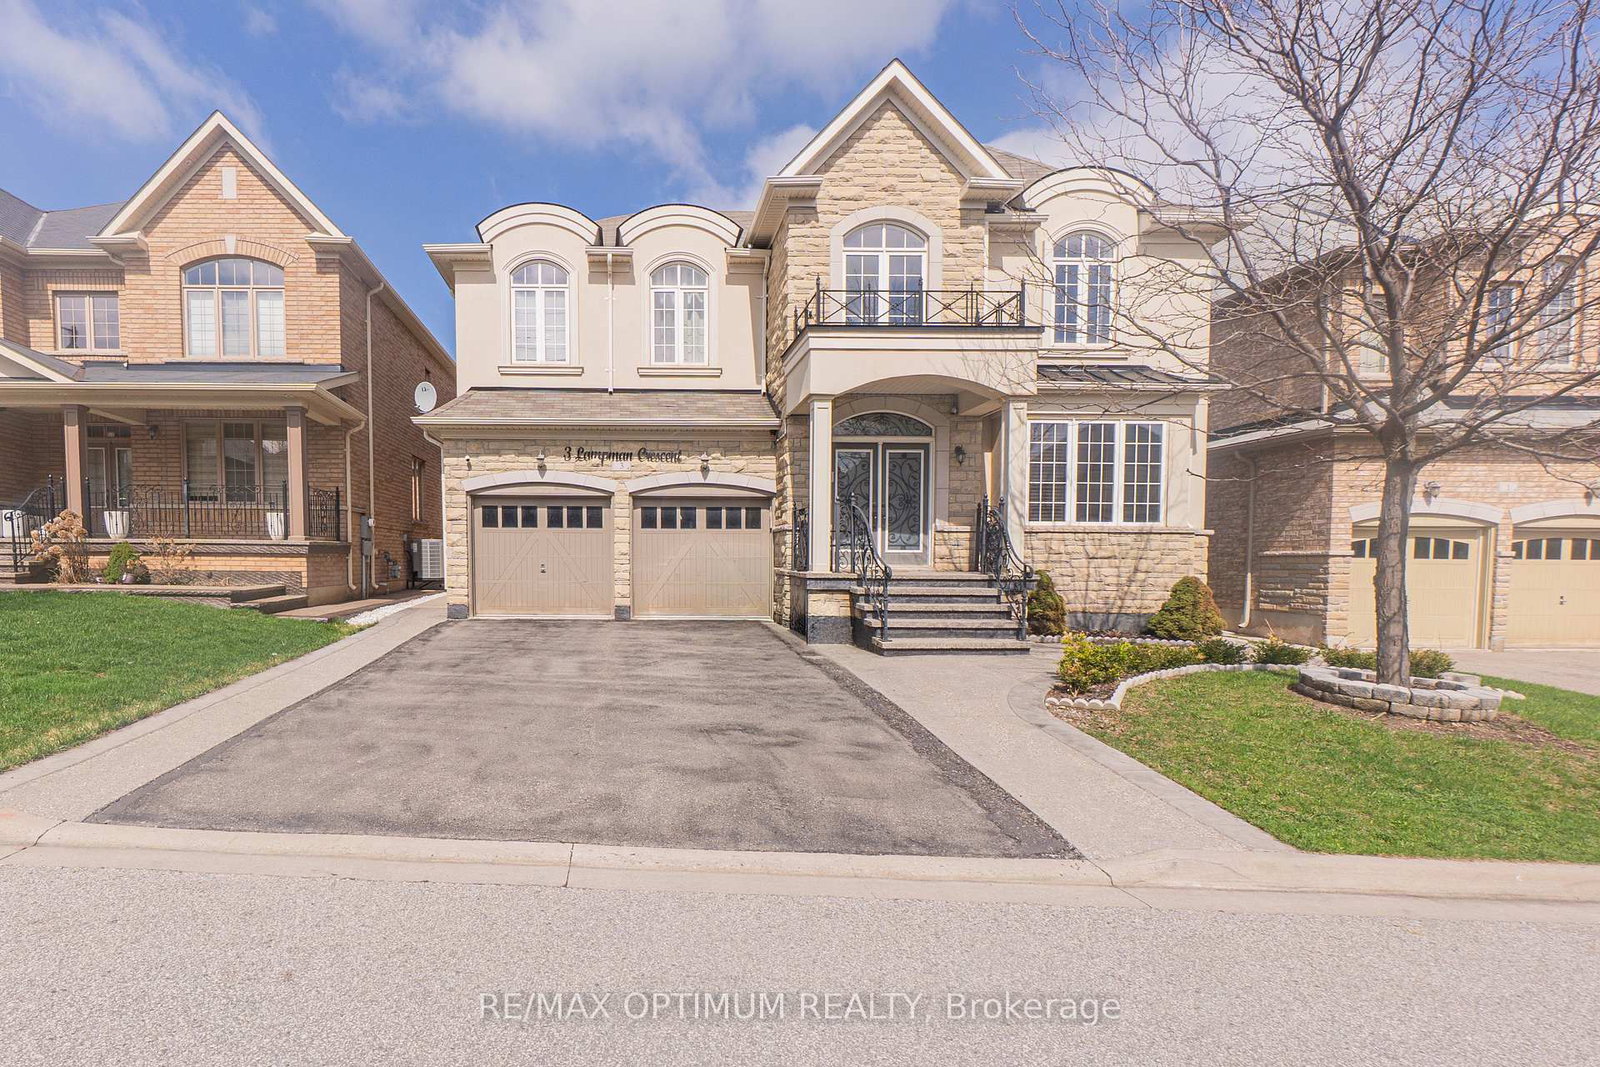
    Detached, 2-Storey

  • Bedrooms

    2

  • Bathrooms

    1

  • Basement

    Finished

  • Kitchen

    1

  • Total Parking

    2

  • Lot Size

    30.24x100.8 (Feet)

  • Taxes

    n/a

  • Type

    Freehold

Property Description

Property description for Basement -6 Roehampton Crescent, Brampton

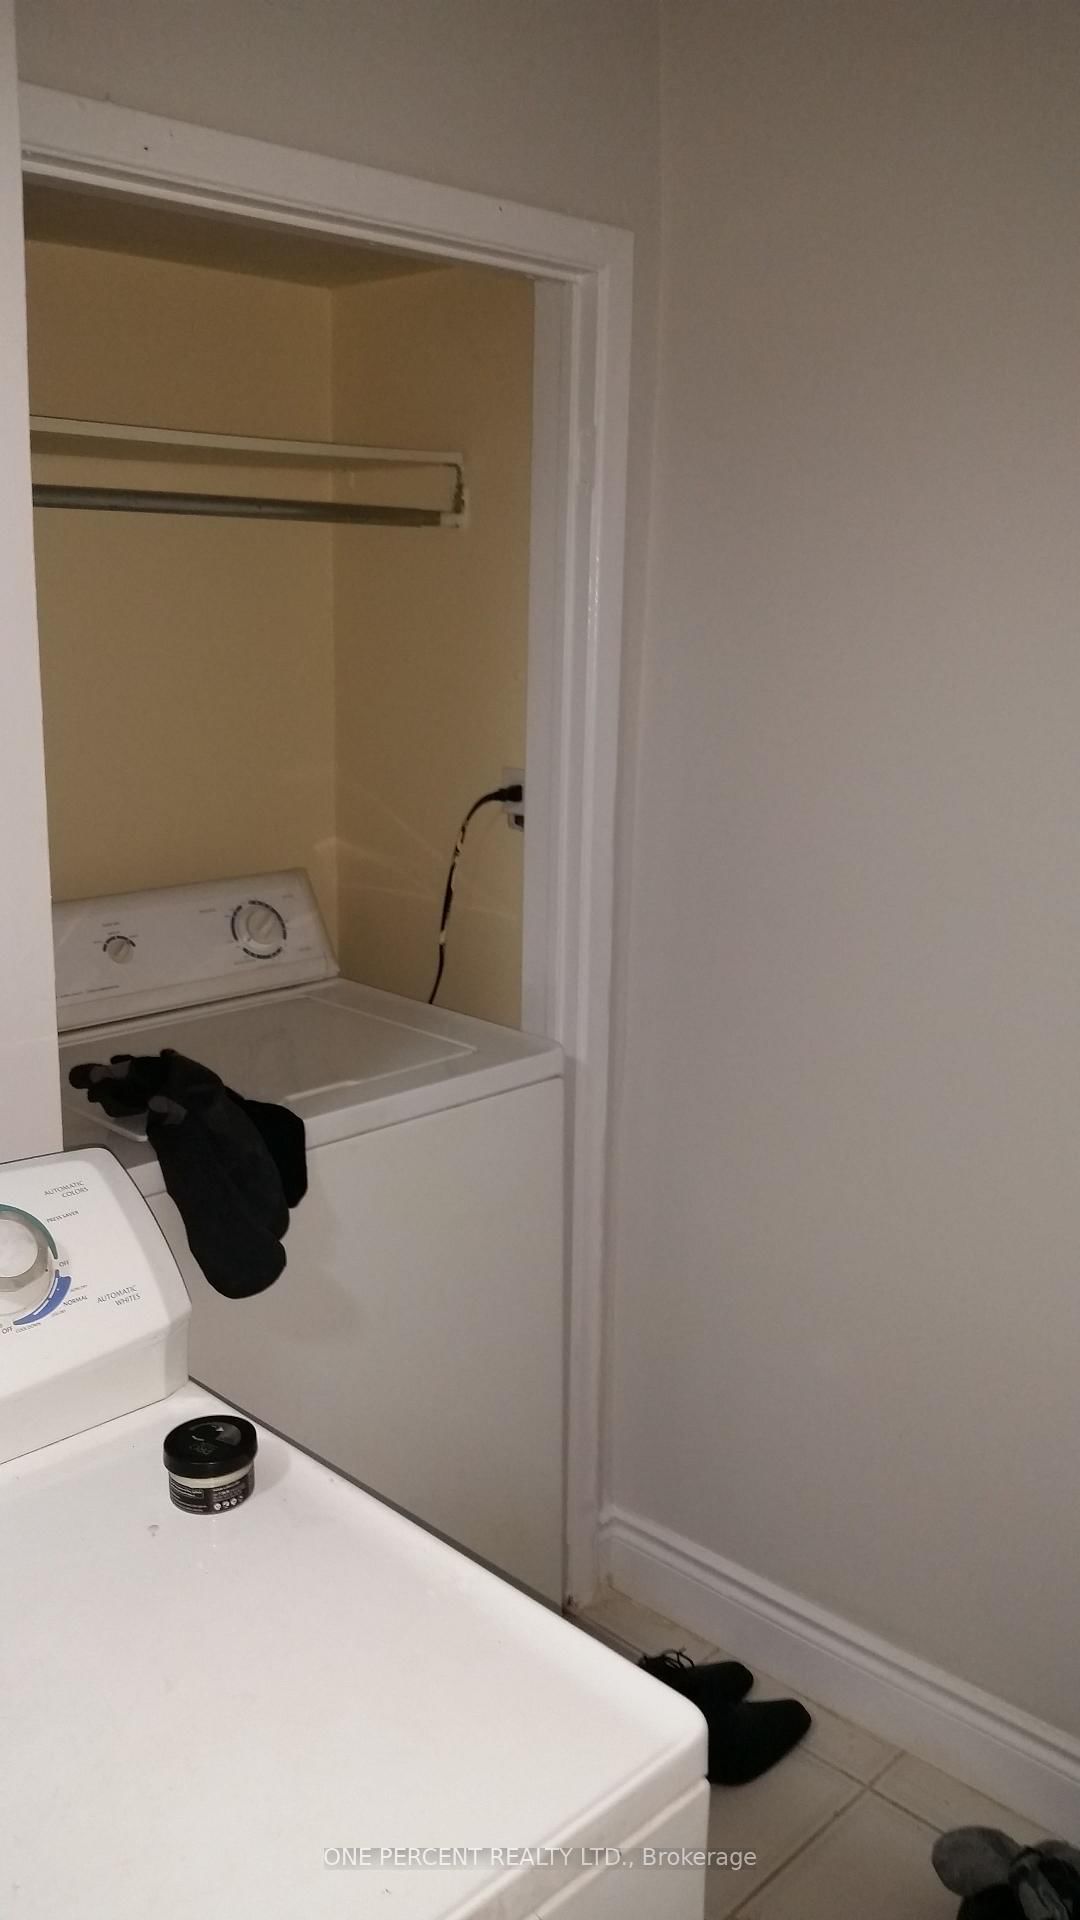
Your Own Dream Place !! Welcome To Legal Basement of this 2 storey Detached House, 2 spacious bedrooms with windows and 2 movable Cupboards in each room facilitating to stage your bedrooms according to your own choice. 3 pc wash room , washer / dryer , kitchen , microwave , stove & fridge . Includes A Two Bedrooms ,With a Walk up to back yard area with legal entrance.Luscious Green Backyard To Entertain Your Guests. Deck installed next to the private entrance of the basement.Renovated From Top To Bottom 2 years ago.Top Of The Line Trane Furnace & central Ac.30 % Utilities to be paid by Tenant & 2 Car parking available on driveway .Nestled In The Quiet Neighborhood Of Brampton South. Near Highway 10/Steeles. Closer To Public Transit, Restaurants, Shoppers World ,Banks, Other Amenities, much much more ...

Listed by CENTURY 21 PROPERTY ZONE REALTY INC.

  • MLS #

    W13654700

  • Sq. Ft

    700-1100

  • Sq. Ft. Source

    MLS

  • Lot Irregularities

    n/a

  • Year Built

    Available Upon Request

  • Pool

    None

  • Drive

    Private

  • Garage

    Attached

  • Total Parking

    2

  • Family Room

    N

  • Den

    N

  • Exterior

    Stucco/Plaster

  • Fireplace

    N

  • Roof

    Shingles

  • Foundation

    Brick, Concrete

  • Elevator

    n/a

  • Water View

    n/a

  • Laundry Level

    n/a

  • Heat

    Forced Air

  • A/C

    Central Air

  • Water

    Municipal

  • Water Supply

    n/a

  • Sewers

    Sewers

  • Central Vac

    N

  • Br

    3.15 x 2.5 ft Bsmt level

    Vinyl Floor, Window

  • 2nd Br

    3.09 x 2.72 ft Bsmt level

    Vinyl Floor

  • MLS #

    W13654700

  • Sq. Ft

    700-1100

  • Sq. Ft. Source

    MLS

  • Lot Irregularities

    n/a

  • Year Built

    Available Upon Request

  • Pool

    None

  • Drive

    Private

  • Garage

    Attached

  • Total Parking

    2

  • Family Room

    N

  • Den

    N

  • Exterior

    Stucco/Plaster

  • Fireplace

    N

  • Roof

    Shingles

  • Foundation

    Brick, Concrete

  • Elevator

    n/a

  • Water View

    n/a

  • Laundry Level

    n/a

  • Heat

    Forced Air

  • A/C

    Central Air

  • Water

    Municipal

  • Water Supply

    n/a

  • Sewers

    Sewers

  • Central Vac

    N

  • Br

    3.15 x 2.5 ft Bsmt level

    Vinyl Floor, Window

  • 2nd Br

    3.09 x 2.72 ft Bsmt level

    Vinyl Floor

Thinking of Selling?

Find Out Your Home’s Value in Today’s Market!

No Email or Signup is required to view your home estimate.

estimate your home value

Contact Manoj Kukreja

Sales Representative,
Century 21 People’s Choice Realty Inc.,
Brokerage
(647) 576 - 2100

Manoj profile avatar

Thinking of Selling?

Find Out Your Home’s Value in Today’s Market!

No Email or Signup is required to view your home estimate.

estimate your home value

Contact Manoj Kukreja

Sales Representative, Century 21 People’s Choice Realty Inc., Brokerage
(647) 576 - 2100

Manoj profile avatar

Recent Sold Listings in Brampton South, Brampton

Popular Cities